AIP / Services

Integrated
approach.

We connect specialist disciplines in one design process — from studies and expert assessments to construction documentation and site supervision.

01

Architecture

Comprehensive design documentation for planning, permitting and construction, including demanding technical solutions and professional consulting.

  • Studies and concepts
  • Permitting documentation
  • Construction documentation
  • Multidisciplinary coordination
  • BIM
02

Energy performance

Building physics, energy assessment, thermal protection, daylighting, airtightness, thermography and simulation-based calculations.

  • Building energy performance
  • Thermal protection
  • Daylighting
  • Thermal imaging
  • Temperature-field simulations
03

Fire safety

Fire-safety documentation, expert services, technology assessments and fire engineering supported by computational methods.

  • Building fire safety
  • Fire-safety characteristics
  • Expert assessments
  • Fire-risk analyses
04

Site supervision

Client-side technical supervision, verification of compliance with documentation and permits, and oversight of construction quality.

  • Client technical supervision
  • Construction monitoring
  • Design compliance
  • Technical quality control
05

Cost planning

Construction cost plans prepared in CENKROS, with workflows ready for integration with BIM-based processes.

  • Itemised cost plans
  • CENKROS
  • Cost control
  • Integration with design documentation

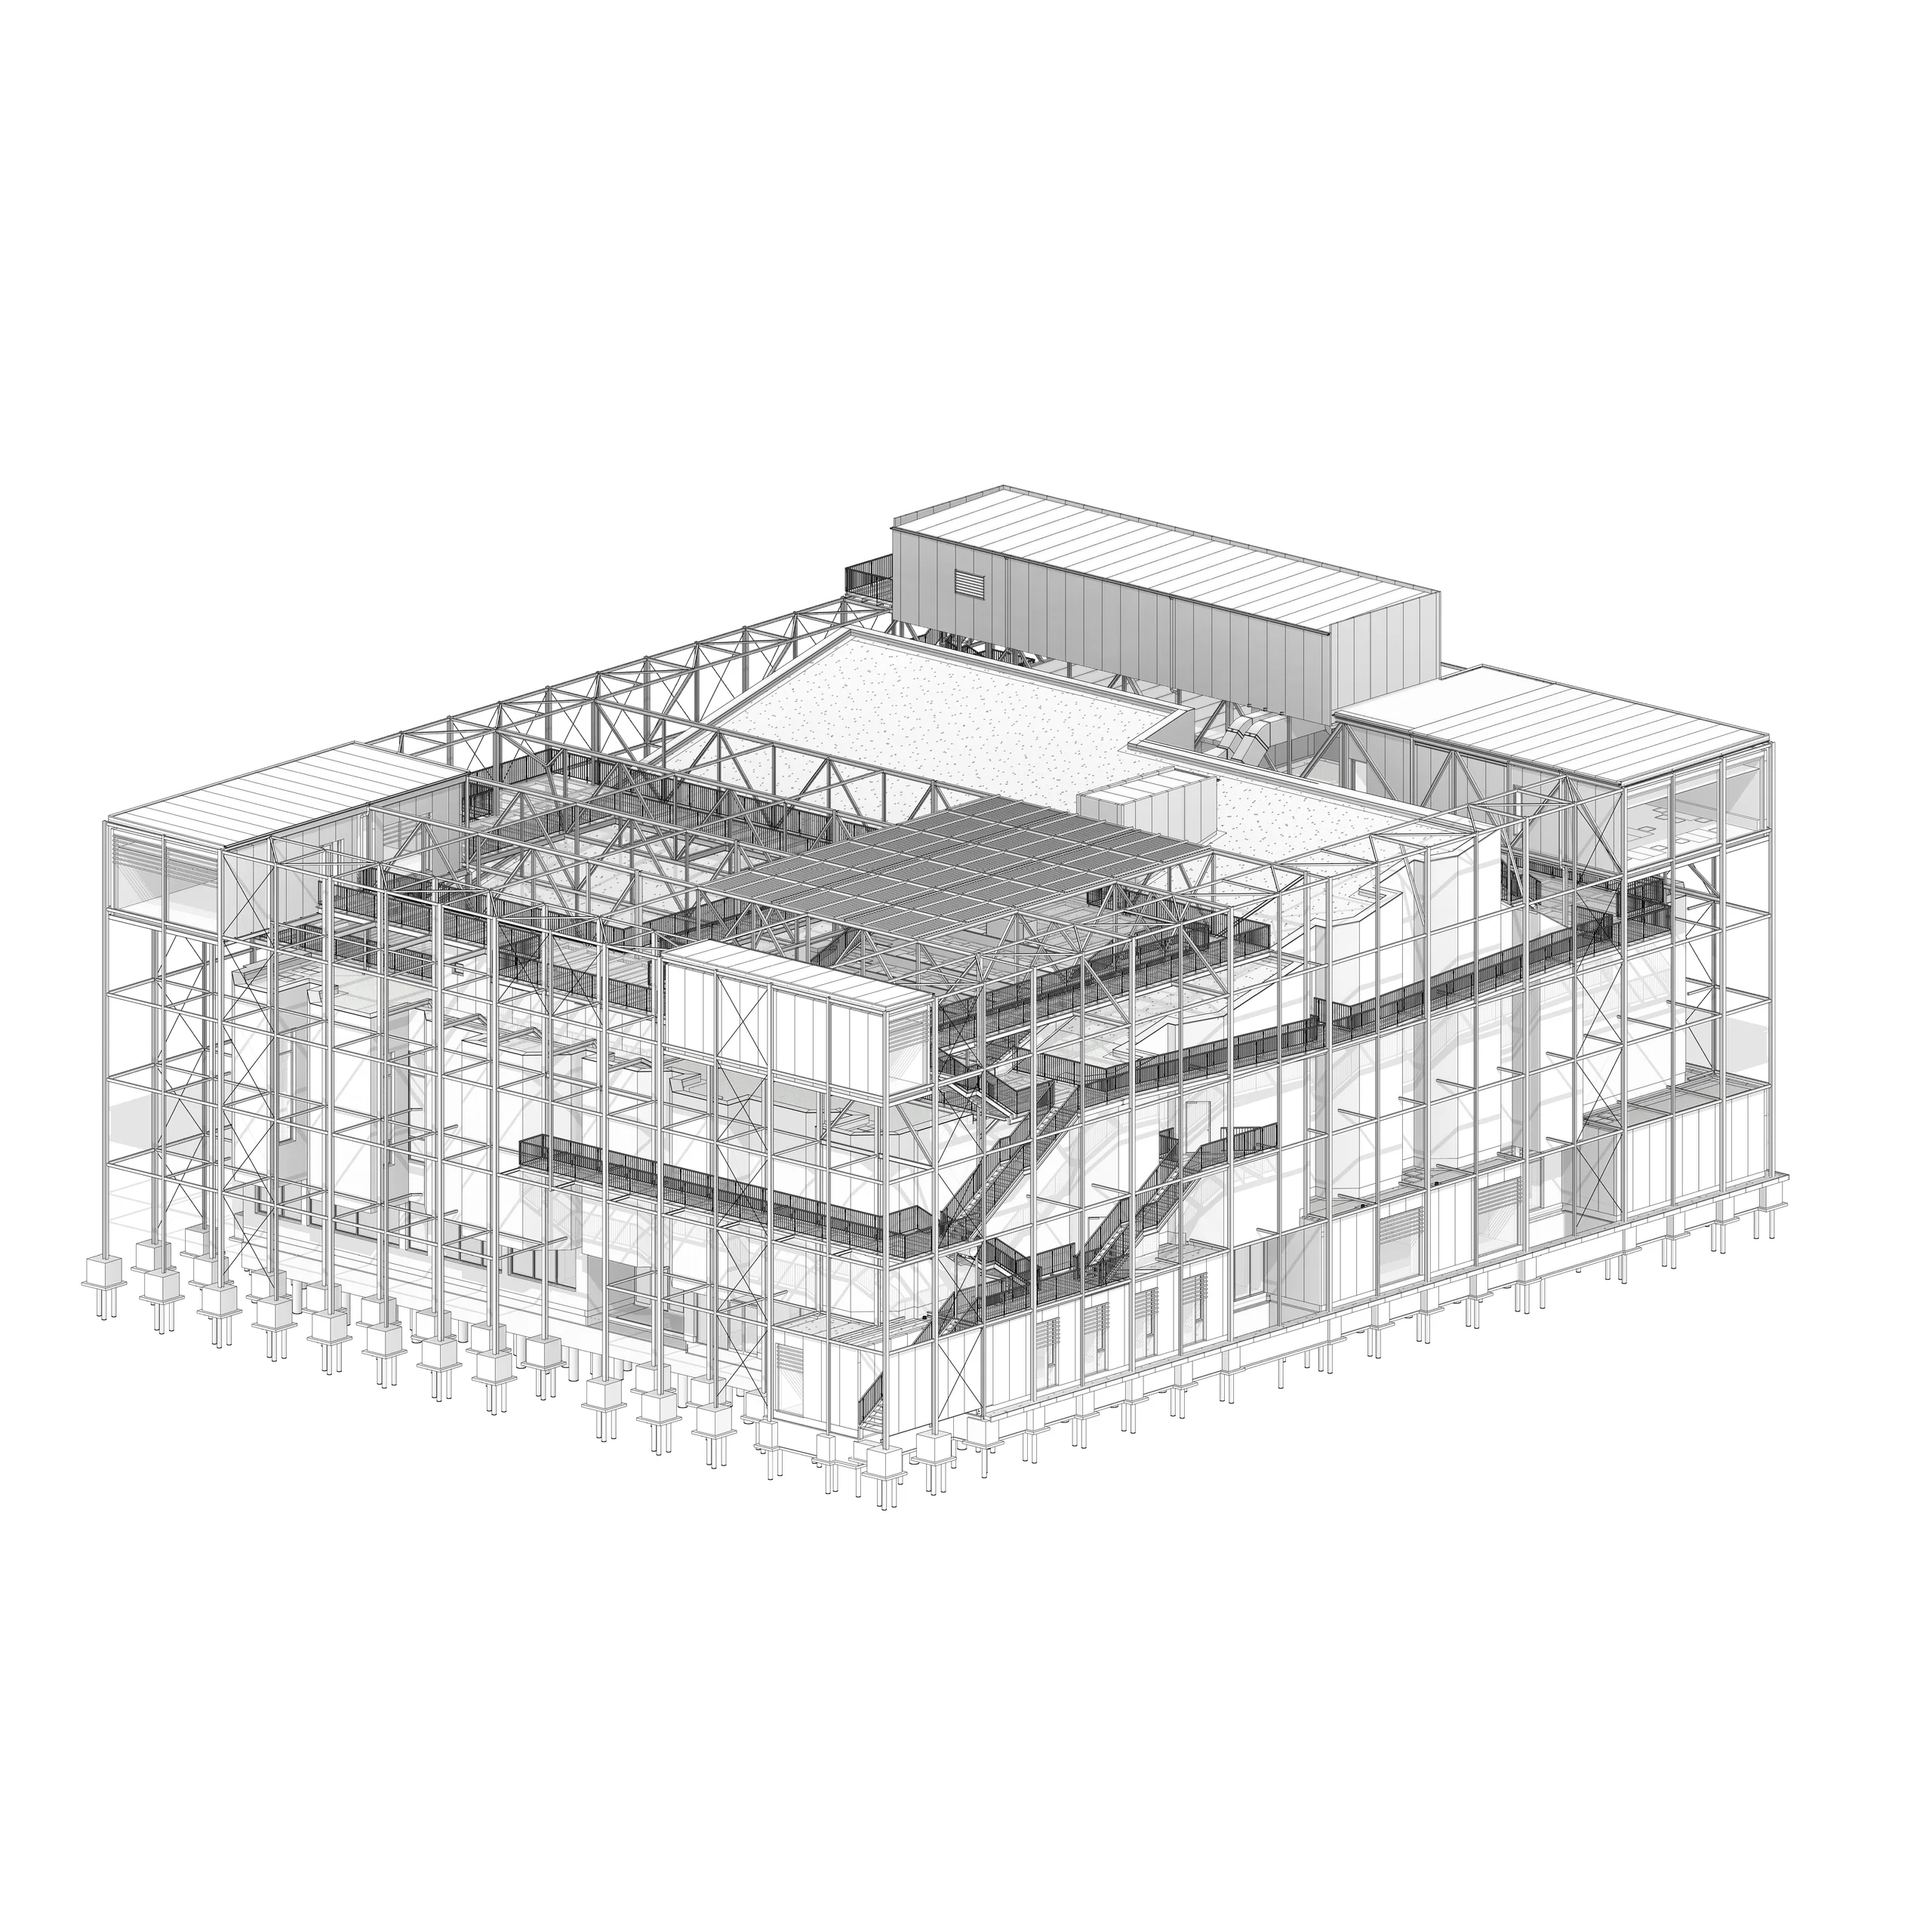
BIM / Digital process

One model.
Shared information.

At AIP, BIM is not a separate deliverable but a way of working with design. A shared model connects architecture with specialist disciplines and enables clearer communication of decisions.

Discuss a project
AIP project BIM model
BIM model / AIP project output